Role
Prime Contractor
ZGC managed the overall construction program, sequencing, subcontractors, coordination and closeout.
Technical Training Infrastructure | Irving, Texas
ZGC served as prime contractor for a large-scale expansion and commercial finish-out at Schindler Elevator Corporation's Dallas-area technical learning center in Irving, combining elevator test infrastructure with offices, interior construction, MEP systems, fire protection and life-safety work.
Role
ZGC managed the overall construction program, sequencing, subcontractors, coordination and closeout.
Trade Management
Twenty-one separate specialty subcontractor companies were coordinated across design, testing, structural, MEP, finish and specialty scopes.
Scope Growth
The project expanded through four change orders as additional facility requirements were incorporated into the work.
Closeout
Perfect punch and handover, with no punch-list discrepancies, warranty callbacks or post-completion corrective work.
The Engineering Challenge
One of the project's most technically demanding scopes was the installation of a new elevator hoistway pit beneath an existing standing hoistway structure. The work required careful sequencing and coordination across geotechnical investigation, engineering, excavation, concrete, testing, steel and specialty construction disciplines.
The objective was not a conventional demolition-and-rebuild approach. ZGC coordinated the work necessary to create the new pit below the existing structure while maintaining the integrity and alignment of the hoistway above.
The pit work included excavation, structural concrete, embedded components, pit lighting and electrical requirements, along with the inspections and testing necessary to support the completed training installation.
Project Profile
Facility Expansion
After the existing-hoistway pit work, ZGC constructed a second hoistway pit and coordinated erection of an additional elevator test tower, expanding the facility's technical-training capacity and elevator prototype-testing capabilities.
Excavation, structural concrete, embedded components, electrical and related pit systems were coordinated for the additional training hoistway.
Custom structural steel fabrication, welding and erection were coordinated to create the additional elevator training and prototype-testing structure.
A connecting catwalk and access system integrated the hoistway structures and supported the expanded technical learning environment.
Commercial Interior Renovation
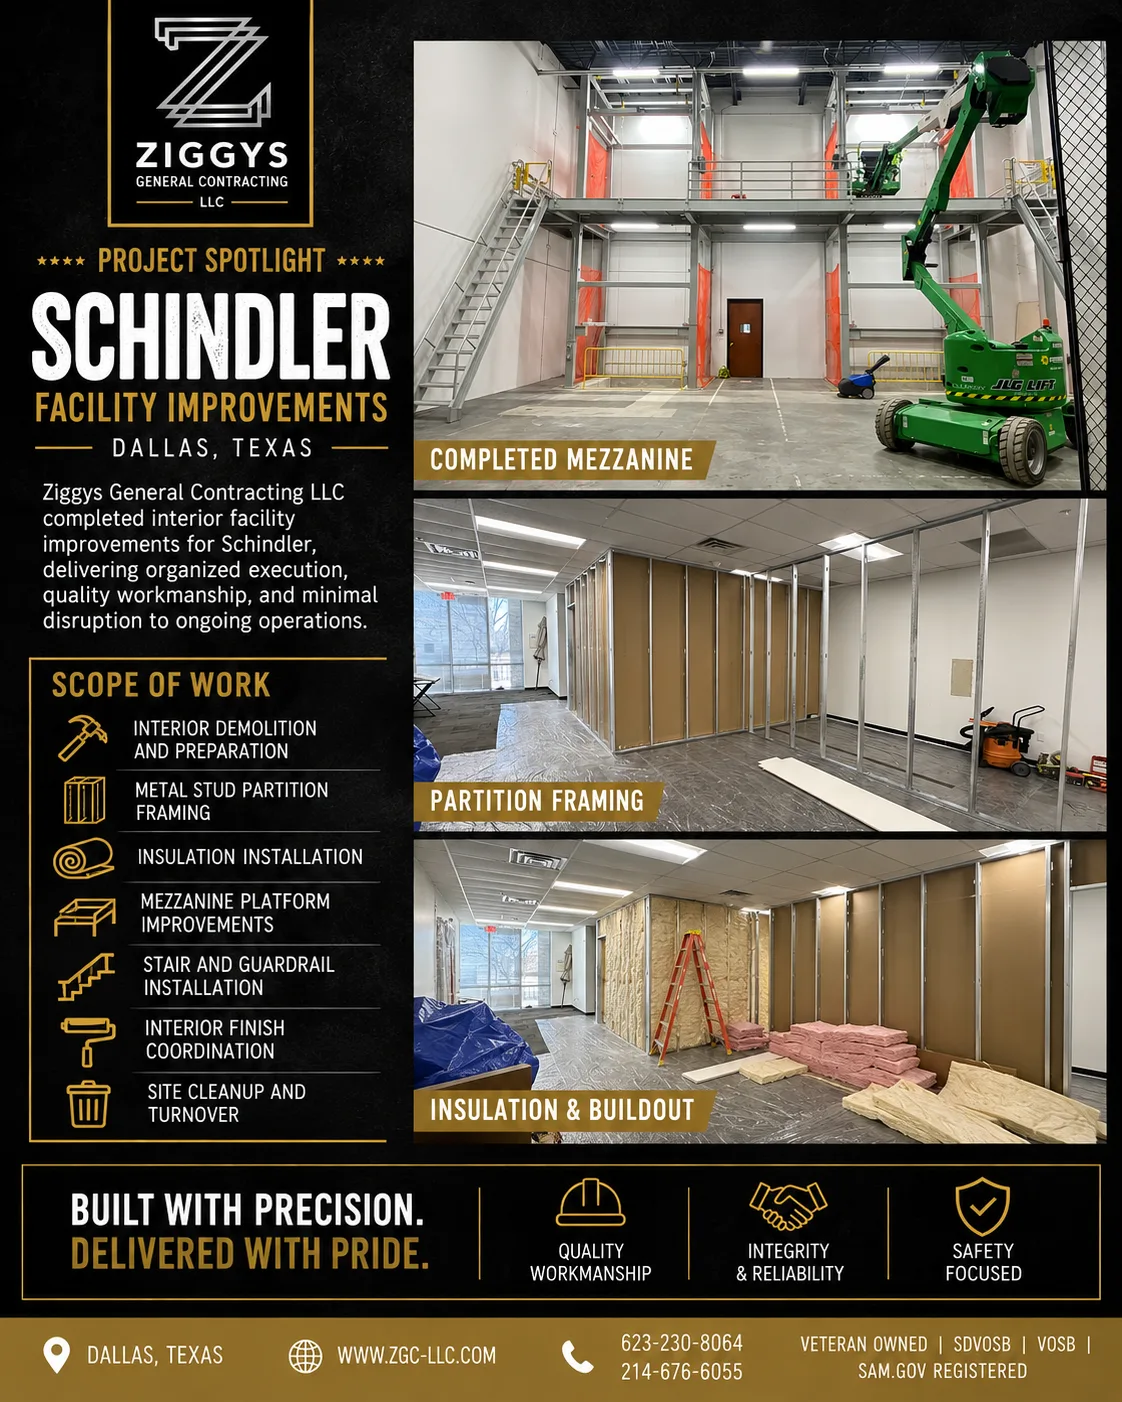
The construction program extended beyond the elevator training area and included office, classroom, ceiling, flooring, lighting, HVAC, electrical and specialty upgrades throughout the facility.
New office additions, partition framing, drywall, door installations, painting, classroom modifications and associated finish work.
ACT ceiling replacement and conversion to a 2x2 tile system, coordinated with LED lighting upgrades and revised interior layouts.
Carpet renovation, cove base, epoxy floor coating, drywall repairs, painting and finish restoration across renovated spaces.
HVAC modifications and air-distribution changes were coordinated around the new offices, classrooms and revised facility configuration.
Three-phase and single-phase power, transformer requirements, lighting, outlets and equipment connections supported the new training infrastructure and renovated interiors.
Industrial mesh fencing, specialty doors, Big Ass Fan installation and related facility systems were integrated into the completed training environment.
Life-Safety Integration
The renovation required fire sprinkler system modifications and testing as the interior layout and technical infrastructure changed. Sprinkler work included system preparation, relocation of affected heads and pressure testing.
Fire alarm and controls integration was also coordinated with the large industrial fan system and the new hoistway/test-tower infrastructure, bringing the specialty equipment into the facility's life-safety strategy.
This coordination required the electrical, fire-protection, controls and specialty-equipment scopes to be sequenced as part of the overall construction program rather than treated as isolated installations.
Life-Safety Scope
Subcontractor Management
The project required ZGC to coordinate separate specialty companies across testing, design, structural, building systems, finishes and technical installations.
Project Outcome
The completed work expanded Schindler's Dallas-area technical learning environment with additional elevator training and prototype-testing infrastructure while modernizing the surrounding offices, classrooms and building systems.
ZGC carried the project through final punch and handover with no punch-list discrepancies identified. No warranty callbacks or post-completion corrective work have been required.
The result demonstrates ZGC's ability as a Dallas-Fort Worth commercial general contractor to manage complex tenant finish-out, commercial renovation, engineering, structural, MEP and life-safety scopes under one prime-contract management structure.
Key Results
Related Capabilities
Multi-trade modernization of existing commercial and institutional facilities across Irving, Dallas-Fort Worth and North Texas.
Office, training, industrial and specialty interior construction involving architectural finishes and coordinated building systems.
Preconstruction, engineering coordination, subcontractor management, field execution, quality control and closeout.
Technical and Commercial Construction
ZGC manages multi-trade commercial construction from preconstruction and engineering coordination through field execution, punch and closeout.